42 Thurston Road, Toronto, ON M4S 2V7
Mount Pleasant East, Toronto · Near Bayview/Millwood · View map
About this home
Fantastic opportunity for a short term lease in the heart of Davisville. Oversized, renovated semi is the perfect space for those who are on a sabbatical, or renovating in the neighbourhood and would like a space close to home. This extra-wide semi has the space and feel of a detached home, with plenty of room for family life. The main floor is bright and welcoming, with a spacious living room featuring custom built-ins and a decorative fireplace, plus a renovated kitchen with a large island, plenty of storage and a sunny breakfast nook. There's also a powder room and clever storage tucked under the stairs. The sunny family room at the back is where you'll want to spend your time, with a walkout to a great backyard, with plenty of space for entertaining friends and the kids to play. The second floor has hardwood throughout and holds 3 generous bedrooms, the principal bedroom has large double closets with organizers. Extra large second bedroom with closet over looks the front garden, and the third bedroom has a custom built-in bed and desk. Lower level offers plenty of space with high ceilings, a fourth bedroom or home office, rec room, laundry, bathroom and tons of storage. All this in a fantastic neighbourhood, close to Maurice Cody PS, the best of Bayview and Mount Pleasant, and all the everyday amenities that make family life here so easy. Available for a short-term lease immediately through July or August. The home can also be rented partially furnished or unfurnished.
The home
- Type
- Semi-detached home
- Style
- 2-Storey
- Square footage
- 1500-2000 sq ft
- Bedrooms
- 3
- Basement bedrooms
- 1
- Bathrooms
- 3
- Kitchens
- 1
- Rooms
- 7
- Basement
- Finished
- Lot size
- 24.7 x 125 ft
- Faces
- West
- Laundry
- Laundry Room
- Furnished
- Partially
Ownership & fees
- Ownership
- Freehold
- Monthly condo fee
- None
- Exterior
- Brick
Heating & cooling
- Heating fuel
- Gas
- Heating type
- Radiant
- Air conditioning
- Wall Unit(s)
- Fireplace
- No
Garage & parking
- Driveway spaces
- 1
- Total parking
- 1
- Parking features
- Mutual
Taxes & other
- Occupancy
- Vacant
- Possession
- Immediate
- Cross street
- Bayview/Millwood
- Neighbourhood
- Mount Pleasant East
More
- Price per sq ft
- ~$3 (at 1,750 sq ft)
- MLS® number
- C13870744
No matching details. Ask Will instead
The home and its surroundings
- Built-In Oven
- Mortgage
- Property tax
- Maintenance fee
Cash needed to close
Estimates only, using Canadian semi-annual compounding, Ontario land transfer tax and Toronto municipal land transfer tax. Mortgage default insurance is added when you put down less than 20%. Your lender and lawyer will confirm exact numbers.
42 Thurston Road, Toronto, ON M4S 2V7
Mount Pleasant East, Toronto · Near Bayview/Millwood
Get directionsWhat’s nearbySchools nearby
Open this tab to load nearby schools.
Your commute
Enter where you go every day to see real drive times:
Listing history for 42 Thurston Road
See what this home and others at the same address were listed for, what they sold for, and how long it took.
Sold prices are for members. It’s free, takes a few seconds, and unlocks the sale history on every listing.
Frequently asked questions about 42 Thurston Road
Answers come straight from this home’s MLS® listing.
How much is 42 Thurston Road listed for, and what would it cost each month?
42 Thurston Road is listed for $5,500. With 20% down ($1,100), the mortgage payment would be roughly $22 a month at 4.5% over 30 years. Add property tax and the estimate comes to about $26 a month, all in. That figure is an illustration, not a quote.
Is 42 Thurston Road freehold or a condo, and is there a monthly fee?
42 Thurston Road is a semi-detached home in Mount Pleasant East, Toronto. Ownership is freehold: you own the home and the lot. There is no monthly condo fee, so the roof, windows, driveway, snow and lawn are yours to look after.
How many bedrooms and bathrooms does 42 Thurston Road have?
42 Thurston Road has 3 bedrooms, plus 1 more bedroom in the basement, and 3 bathrooms. The listing gives the style as 2-storey.
Does 42 Thurston Road have a garage and parking?
The listing does not show a garage. The driveway adds 1 space. In total the listing counts 1 parking space.
Does 42 Thurston Road have a finished basement?
The listing describes the basement as finished. It counts 1 bedroom on that level. Finished basement space is usually not counted in the square footage shown.
What style of home is 42 Thurston Road?
42 Thurston Road is a semi-detached home. A semi-detached home shares one side wall with the home next door.
How big is 42 Thurston Road, and what is the lot size?
The listing puts the home between 1,500 and 2,000 sq ft. The board reports a range rather than an exact figure, and it usually leaves out the basement. The lot is listed as 24.7 x 125 ft.
How is 42 Thurston Road heated and cooled?
Heating is radiant (gas). Cooling is wall unit(s).
Where is 42 Thurston Road?
42 Thurston Road is in the Mount Pleasant East community of Toronto. The nearest main intersection is Bayview/Millwood. The postal code is M4S 2V7.
Is 42 Thurston Road still for sale?
Yes. It is an active listing (MLS® C13870744). Listings here update from the board through the day and come down once a home sells.
What are similar properties near 42 Thurston Road asking?
Similar properties for sale nearby right now include 55 Marmot Street at $5,200 (3 bed), Upper A - 623 Mount Pleasant Road at $4,000 (3+1 bed) and 2004 - 200 Redpath Avenue at $3,868 (3 bed). These are asking prices, not sold prices. The Sold history tab shows what homes at this address went for.
What have homes at 42 Thurston Road sold for?
Recent sales, leases and expired listings for this home and others at the same address are in the Sold history tab, with the price and date of each. It is free for members.
How do I book a showing at 42 Thurston Road?
Pick a day and time with Book a Tour on this page. Tours are free, with no obligation, in person or by video. You can also call or text 647-931-3923.
Have a different question? Ask about this home and get an answer, usually within the hour.
Similar properties nearby
More properties for sale near Mount Pleasant East, picked by style, size and price.
 Detached home$5,20055 Marmot Street, Toronto3 bed · 3 bath · Mount Pleasant EastCourtesy of: HOME LAND PLUS REALTY LTD.View home →
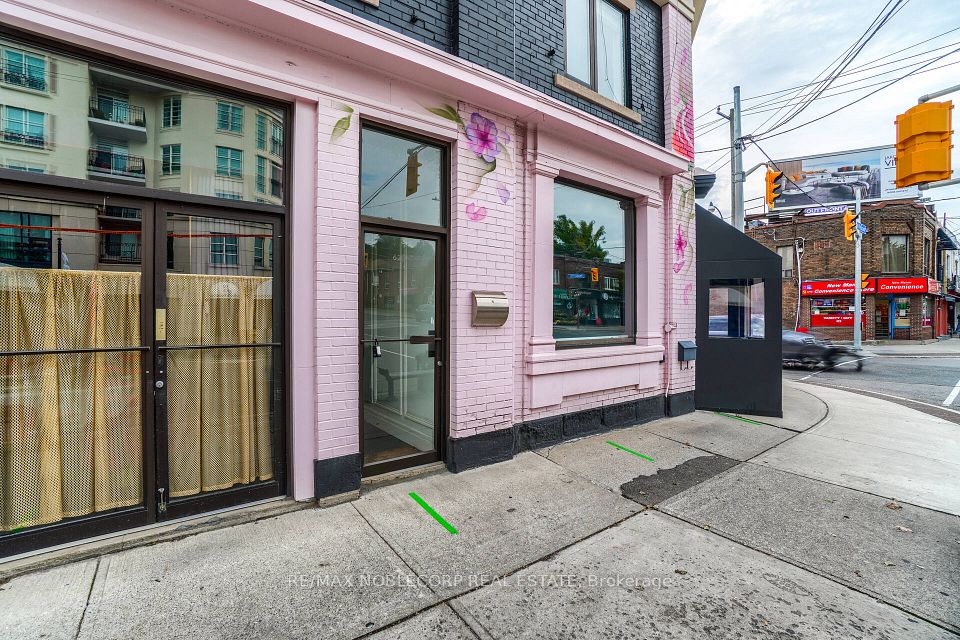 Upper level$4,000Upper A - 623 Mount Pleasant Road, Toronto3+1 bed · 1 bath · Mount Pleasant EastCourtesy of: RE/MAX NOBLECORP REAL ESTATEView home →
 Condo apartment$3,8682004 - 200 Redpath Avenue, Toronto3 bed · 2 bath · Mount Pleasant EastCourtesy of: SOTHEBY'S INTERNATIONAL REALTY CANADAView home →
Courtesy of: BOSLEY REAL ESTATE LTD.
Listing information comes from the Toronto Regional Real Estate Board through PropTx and is deemed reliable but is not guaranteed accurate. It is provided for consumers' personal, non-commercial use. The trademarks MLS®, Multiple Listing Service® and the associated logos are owned by The Canadian Real Estate Association (CREA) and identify the quality of services provided by real estate professionals who are members of CREA.
*Estimated monthly cost assumes 20% down, a 4.5% rate and a 30-year amortization, plus property tax. For illustration only.