177 12TH Concession S, Mississippi Mills, ON K0A 2X0
918 - Mississippi Mills - Pakenham, Mississippi Mills · Near 12th Concession South Pakenham & Panmure Rd · View map
About this home
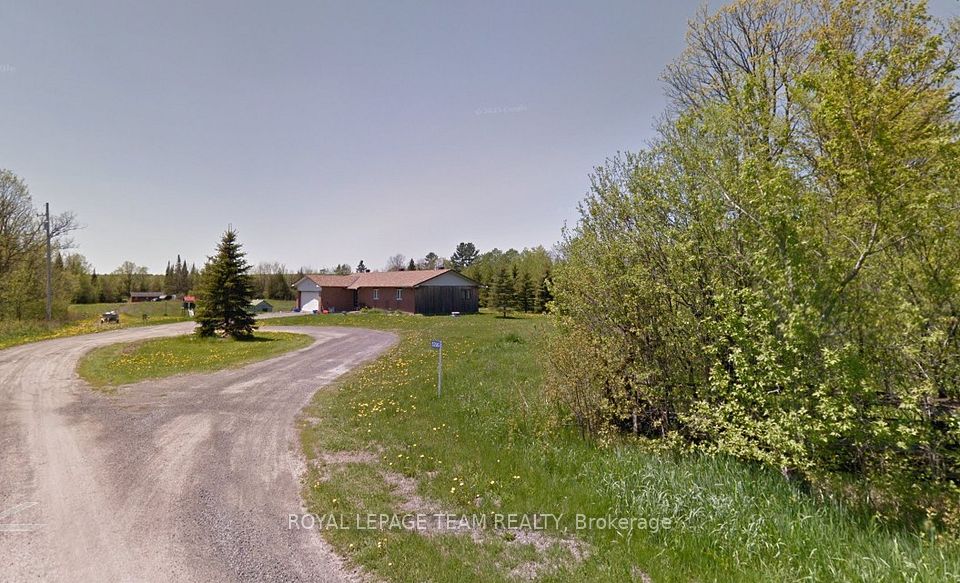
Discover the character and craftsmanship of this custom-built hewn log and timber frame home, situated on approx. 35 acres of diverse countryside. Located near Almonte, Pakenham and the Mississippi River, with easy access to Kanata/Ottawa. Built in 1997, the property features a 3-car garage, 20 x 40' heated in-ground pool with attached screen porch and heritage timber-frame barn. Inside, an ample mudroom offers space for outdoor clothing and gear. Offering approx. 4,000 sq. ft. of total living space across all levels, the home features heritage pine floors, some close to twenty inches wide, spanning the 1,400 sq. ft. main floor. The well-appointed and functional kitchen includes solid maple cabinetry crafted by a local cabinetmaker using wood sourced from the cabinetmaker's property. A large casual eating area connects the open kitchen to the expansive living area, where a centrally located crimson Vermont Castings woodstove adds warmth and traditional log home character. A separate dining room completes the main level, while an open staircase leads upstairs to 4 bright, generously sized bedrooms, an open study/media area and two full bathrooms. The walkout basement features large windows, double glass doors, insulated floors with radiant heating, a large additional bedroom/office, full bathroom and private entrance. From wide-plank pine floors to handcrafted woodwork and exposed timbers, this home showcases traditional log and timber-frame construction. The acreage includes forest and meadow trails from the back door, plus a garage and barn with space for hobbies or horses. Nearby are the Ottawa Valley Rail Trail, Mississippi and Madawaska rivers, Burnt Lands Provincial Park, ski hills and cultural activities.
The home
- Type
- Rural residential
- Style
- 2-Storey
- Square footage
- 2500-3000 sq ft
- Bedrooms
- 4
- Basement bedrooms
- 1
- Bathrooms
- 4
- Kitchens
- 1
- Rooms
- 10
- Basement
- Walk-Out, Finished
- Lot size
- 1496.5 x 925.6 ft
- Faces
- North
Ownership & fees
- Ownership
- Freehold
- Monthly condo fee
- None
- Exterior
- Cedar, Log
Heating & cooling
- Heating type
- Baseboard
- Air conditioning
- Wall Unit(s)
- Fireplace
- Yes
- Central vacuum
- Yes
Garage & parking
- Garage
- Detached
- Garage spaces
- 3
- Driveway spaces
- 10
- Total parking
- 13
- Parking features
- Covered
Taxes & other
- Property taxes
- $5,268/yr
- Tax year
- 2026
- Occupancy
- Owner
- Possession
- Flexible
- Cross street
- 12th Concession South Pakenham & Panmure Rd
- Neighbourhood
- 918 - Mississippi Mills - Pakenham
More
- Price per sq ft
- ~$436 (at 2,750 sq ft)
- MLS® number
- X14179932
No matching details. Ask Will instead
The home and its surroundings
- Auto Garage Door Remote
- Central Vacuum
- In-Law Suite
- Fenced Yard
- Golf
- Hospital
- Lake/Pond
- Rec./Commun.Centre
- River/Stream
- Mortgage
- Property tax
- Maintenance fee
Cash needed to close
Estimates only, using Canadian semi-annual compounding, Ontario land transfer tax. Mortgage default insurance is added when you put down less than 20%. Your lender and lawyer will confirm exact numbers.
177 12TH Concession, Mississippi Mills, ON K0A 2X0
918 - Mississippi Mills - Pakenham, Mississippi Mills · Near 12th Concession South Pakenham & Panmure Rd
Get directionsWhat’s nearbySchools nearby
Open this tab to load nearby schools.
Your commute
Enter where you go every day to see real drive times:
Listing history for 177 12TH Concession
See what this home and others at the same address were listed for, what they sold for, and how long it took.
Sold prices are for members. It’s free, takes a few seconds, and unlocks the sale history on every listing.
Frequently asked questions about 177 12TH Concession S
Answers come straight from this home’s MLS® listing.
How much is 177 12TH Concession S listed for, and what would it cost each month?
177 12TH Concession S is listed for $1,199,900. With 20% down ($239,980), the mortgage payment would be roughly $4,840 a month at 4.5% over 30 years. Add property tax and the estimate comes to about $5,279 a month, all in. That figure is an illustration, not a quote.
Is 177 12TH Concession S freehold or a condo, and is there a monthly fee?
177 12TH Concession S is a rural residential in 918 - Mississippi Mills - Pakenham, Mississippi Mills. Ownership is freehold: you own the home and the lot. There is no monthly condo fee, so the roof, windows, driveway, snow and lawn are yours to look after.
How many bedrooms and bathrooms does 177 12TH Concession S have?
177 12TH Concession S has 4 bedrooms, plus 1 more bedroom in the basement, and 4 bathrooms. The listing gives the style as 2-storey.
Does 177 12TH Concession S have a garage and parking?
Yes. The listing shows the garage as detached, with room for 3 cars. The driveway adds 10 spaces. In total the listing counts 13 parking spaces.
Does 177 12TH Concession S have a finished basement?
The listing describes the basement as walk-out, finished. It counts 1 bedroom on that level. Finished basement space is usually not counted in the square footage shown. A listing description is not proof of a legal second unit, so confirm zoning and permits with the municipality before counting on rental income.
What style of home is 177 12TH Concession S?
177 12TH Concession S is a rural residential. A detached home stands on its own lot with no shared walls.
Does 177 12TH Concession S have a pool?
Yes. The listing shows inground for the pool. Ask about its age, liner and equipment before you offer, since those are the costly parts to replace.
How big is 177 12TH Concession S, and what is the lot size?
The listing puts the home between 2,500 and 3,000 sq ft. The board reports a range rather than an exact figure, and it usually leaves out the basement. The lot is listed as 1496.5 x 925.6 ft.
How is 177 12TH Concession S heated and cooled?
Heating is baseboard. Cooling is wall unit(s).
What are the property taxes for 177 12TH Concession S?
Property taxes are $5,268 a year (2026), or about $439 a month.
Where is 177 12TH Concession S?
177 12TH Concession S is in the 918 - Mississippi Mills - Pakenham community of Mississippi Mills. The nearest main intersection is 12th Concession South Pakenham & Panmure Rd. The postal code is K0A 2X0.
Is 177 12TH Concession S still for sale?
Yes. It is an active listing (MLS® X14179932). Listings here update from the board through the day and come down once a home sells.
What are similar properties near 177 12TH Concession S asking?
Similar properties for sale nearby right now include 123 Muirfield Court at $999,900 (4+1 bed), 1453 Blakeney Road at $1,200,000 (3 bed) and 5296 Panmure Road at $1,249,000 (3 bed). These are asking prices, not sold prices. The Sold history tab shows what homes at this address went for.
What have homes at 177 12TH Concession sold for?
Recent sales, leases and expired listings for this home and others at the same address are in the Sold history tab, with the price and date of each. It is free for members.
How do I book a showing at 177 12TH Concession S?
Pick a day and time with Book a Tour on this page. Tours are free, with no obligation, in person or by video. You can also call or text 647-931-3923.
Have a different question? Ask about this home and get an answer, usually within the hour.
Similar properties nearby
More properties for sale near 918 - Mississippi Mills - Pakenham, picked by style, size and price.
 Detached home$999,900123 Muirfield Court, Mississippi Mills4+1 bed · 4 bath · 918 - Mississippi Mills - PakenhamCourtesy of: EXIT REALTY MATRIXView home →
 Rural residential$1,200,0001453 Blakeney Road, Mississippi Mills3 bed · 2 bath · 918 - Mississippi Mills - PakenhamCourtesy of: PAUL RUSHFORTH REAL ESTATE INC.View home →
 Detached home$1,249,0005296 Panmure Road, Mississippi Mills3 bed · 1 bath · 918 - Mississippi Mills - PakenhamCourtesy of: ROYAL LEPAGE TEAM REALTYView home →
Courtesy of: COMFREE
Listing information comes from the Toronto Regional Real Estate Board through PropTx and is deemed reliable but is not guaranteed accurate. It is provided for consumers' personal, non-commercial use. The trademarks MLS®, Multiple Listing Service® and the associated logos are owned by The Canadian Real Estate Association (CREA) and identify the quality of services provided by real estate professionals who are members of CREA.
*Estimated monthly cost assumes 20% down, a 4.5% rate and a 30-year amortization, plus property tax. For illustration only.